May 26, 2026
Embarking on a home improvement journey can feel overwhelming, especially when focusing on the most utilized room in your house. The stakes are high when you update your cooking space because it serves as the central hub for daily life and family gatherings. A successful project requires balancing aesthetics with everyday functionality. Homeowners often dive into the process with a focus on cabinet styles and appliance brands while missing the foundational elements of good structural design.
Making errors during this planning process leads to daily frustrations and costly fixes down the line. By understanding where others stumble, you can navigate your own construction project with confidence and clarity. We'll explore the pitfalls that derail a beautiful space and turn it into a functional headache. Avoiding these errors ensures your upcoming kitchen remodel meets your expectations, respects your established budget, and supports your dynamic lifestyle for years to come.
1. Ignoring Workflow and Layout Flow
The most beautiful cabinets can't fix a poor layout. Homeowners often prioritize how a space looks over how it functions during meal preparation. The classic work triangle connecting the sink, stove, and refrigerator remains a vital design principle for efficiency. When you ignore this spatial relationship, cooking becomes a tiring chore involving extra steps and awkward movements. Proper spacing allows you to move seamlessly between washing vegetables, checking the oven, and grabbing ingredients from the fridge.
Creating clear pathways is essential for a safe and functional living space. If multiple people cook or gather in the room, narrow aisles create frustrating bottlenecks and potential safety hazards. You need enough clearance for appliance doors to open fully without blocking foot traffic or hitting adjacent cabinets. A thoughtful layout considers how traffic moves through the room to access the backyard or the dining area without disrupting the person standing at the stove.
You'll also need to consider where specific tasks happen on a daily basis. Prepping food requires ample counter space immediately adjacent to the sink and the trash bin. Storing heavy pots and pans near the stove improves efficiency and reduces physical strain. When you overlook these functional zones during your kitchen remodel, the daily cooking experience suffers regardless of the materials you choose. Every zone should contain the exact tools needed for that specific activity.
2. Overlooking Future Storage Needs
Many homeowners focus on their current inventory of pots, pans, and utensils without anticipating future needs. Your family might grow, or you might develop an interest in baking that requires tools and stand mixers. Failing to plan for adaptable storage means you'll eventually find your counters cluttered with appliances and ingredients. Maximizing every inch of available space prevents this problem and keeps your surfaces clean. Smart planning allows the room to evolve as your hobbies change over time.
Deep base cabinets with fixed internal shelves are notorious for hiding items in the recesses of the back. Utilizing sliding pull-out drawers and rotating corner solutions makes a difference in daily accessibility. Vertical storage racks for baking sheets and designated pantry pull-outs maximize efficiency by bringing items out to you. Careful planning ensures everything has a specific home, so you don't need to stack heavy pans or dig blindly for the right lid.
We also see people missing out on valuable vertical space by leaving a gap above their upper cabinets. Taking cabinets all the way to the ceiling provides an excellent spot for rarely used seasonal items. You can also incorporate visual interest during your kitchen remodel while adding storage capacity. According to the NKBA, new kitchen statement colors will be incorporated in backsplashes and wallpaper at a rate of 60%, islands at 57%, and decorative accessories at 55%. Choosing colorful floating shelves adds functional storage while matching these industry design trends.
3. Underestimating Proper Lighting Design
Lighting is frequently treated as an afterthought in residential home improvement projects. Relying on a few recessed ceiling lights creates harsh shadows over your workspaces. A layered lighting approach is essential for both daytime functionality and evening atmosphere. You need ambient lighting for general room illumination, task lighting for safety during food prep, and accent lighting for visual appeal. Integrating all three layers transforms the room from a basic utility space into an inviting gathering area.
Under-cabinet lighting is arguably the most critical task lighting in the entire room. It directly illuminates the counters where you slice vegetables, measure ingredients, and read recipes. Without it, your own body blocks the overhead ceiling light, casting dark shadows and making food preparation difficult. Installing these hidden fixtures is a simple step that significantly impacts daily use and safety. It'll also highlight the texture and color of your selected backsplash material.
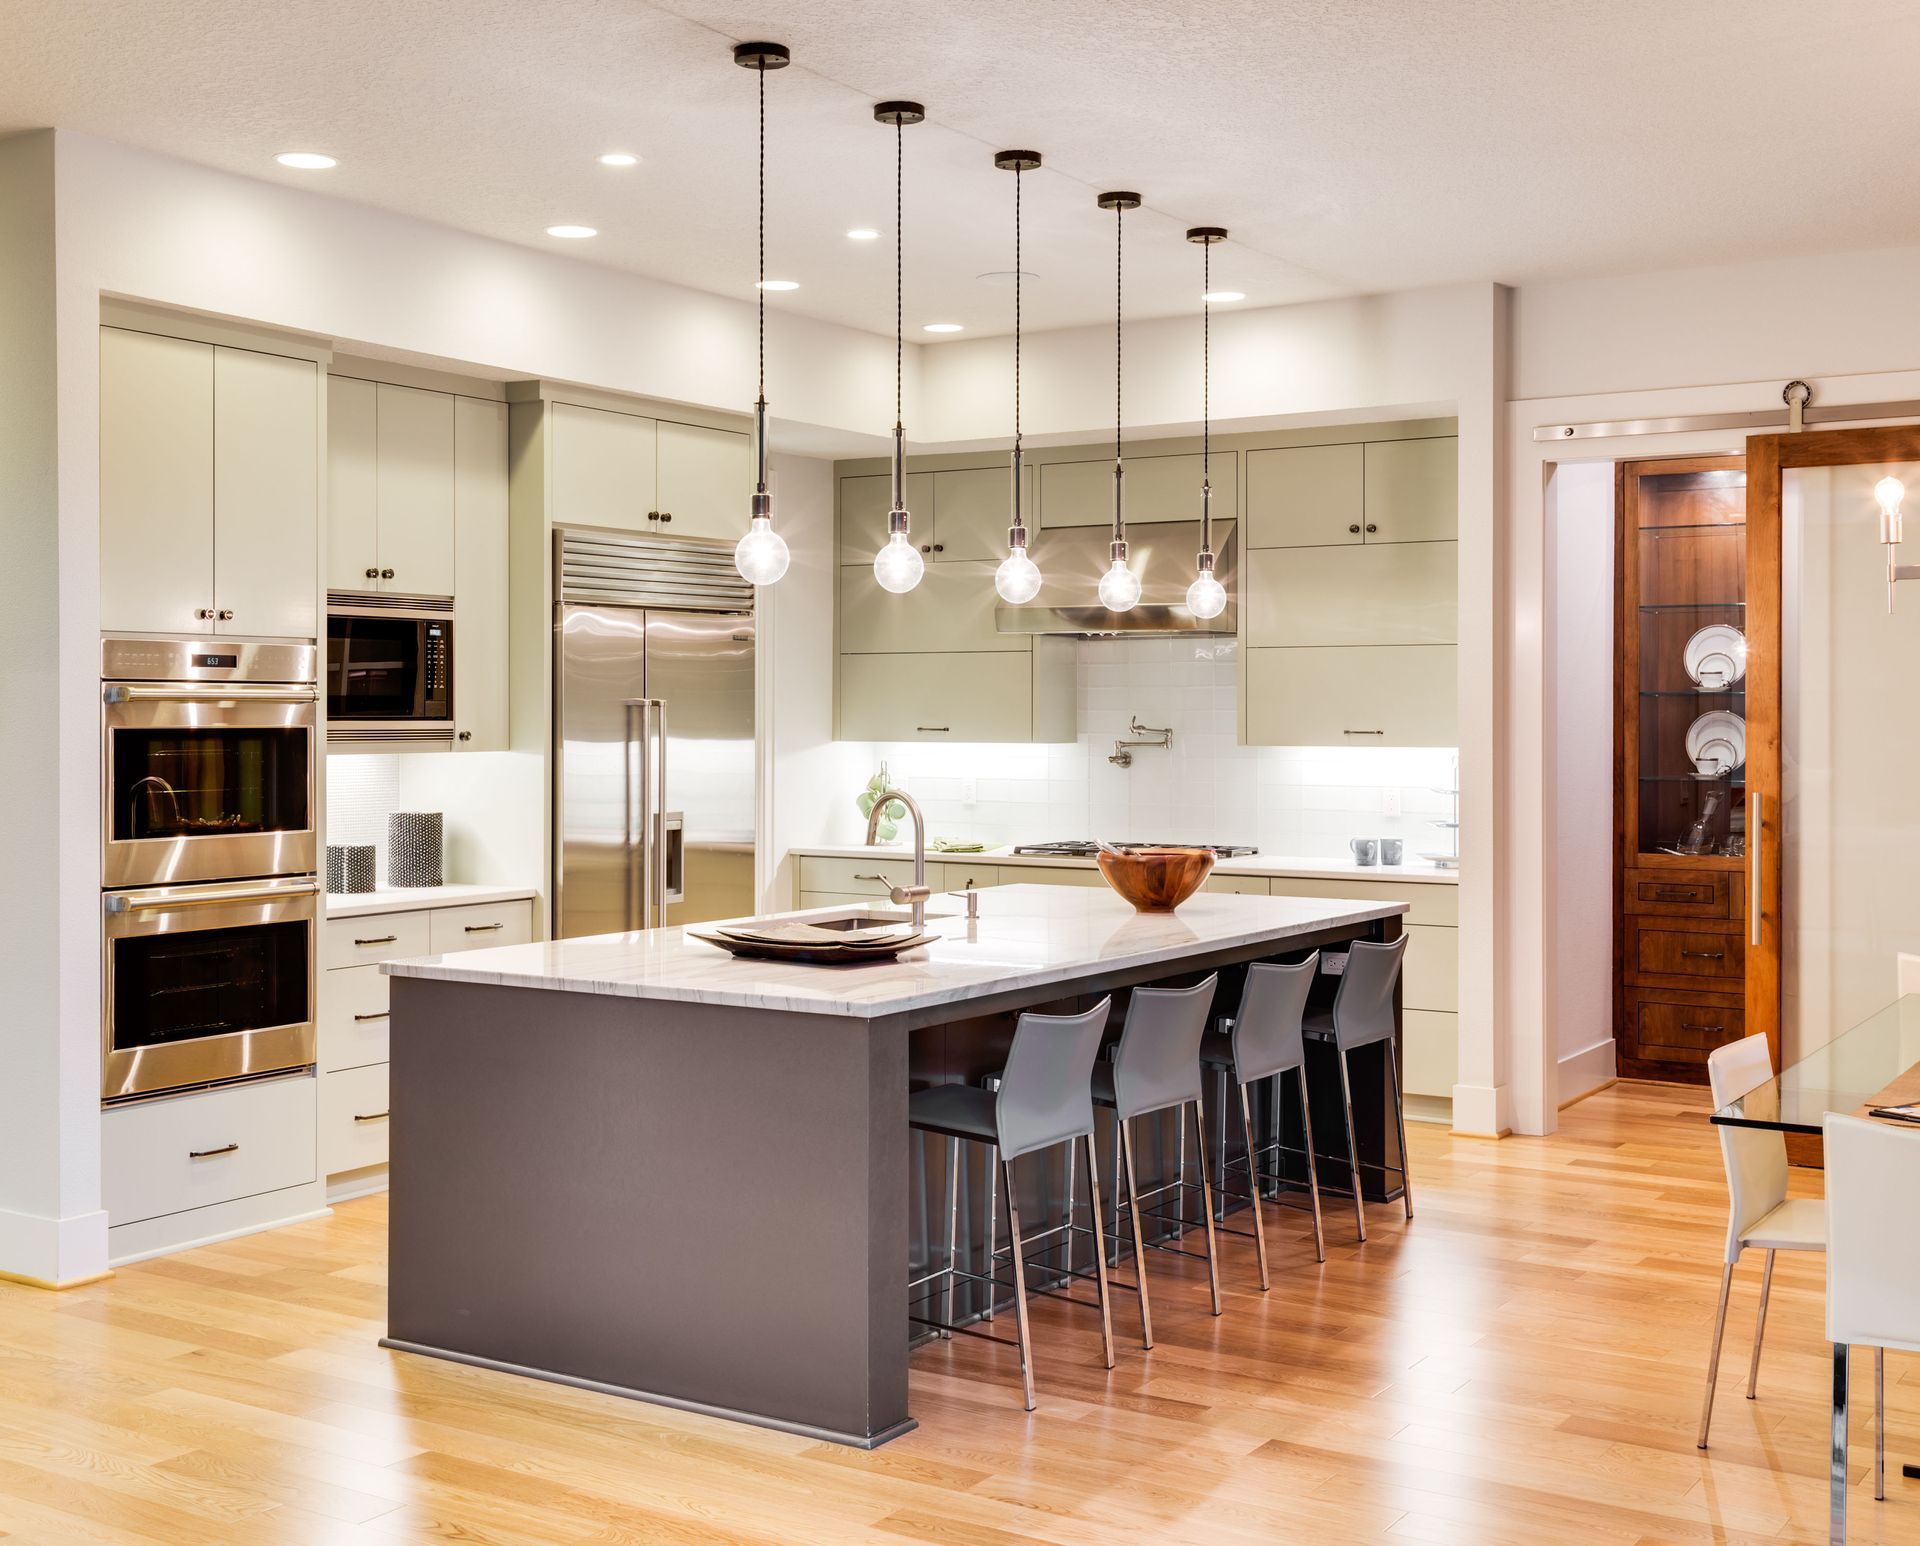
Pendants suspended over an island provide an excellent opportunity to add personal style while serving a functional purpose. Installing dimmer switches offers flexibility, allowing you to transition from bright task lighting during homework hours to a soft glow for evening dinner gatherings. Addressing these electrical requirements early prevents tearing into newly finished walls later in your kitchen remodel. Planning your fixture locations before drywall installation saves significant time and structural repair work.
4. Bypassing Comprehensive Project Planning
Jumping into demolition without a finalized plan guarantees stress and timeline delays. Selecting materials as you go often leads to mismatched elements, rushed decisions, and budget overruns. Every detail, from the hardwood flooring to the cabinet hardware, should be chosen and sourced before the first wall comes down. This approach keeps the project moving smoothly and prevents contractors from waiting around for delayed shipments or indecisive design choices.
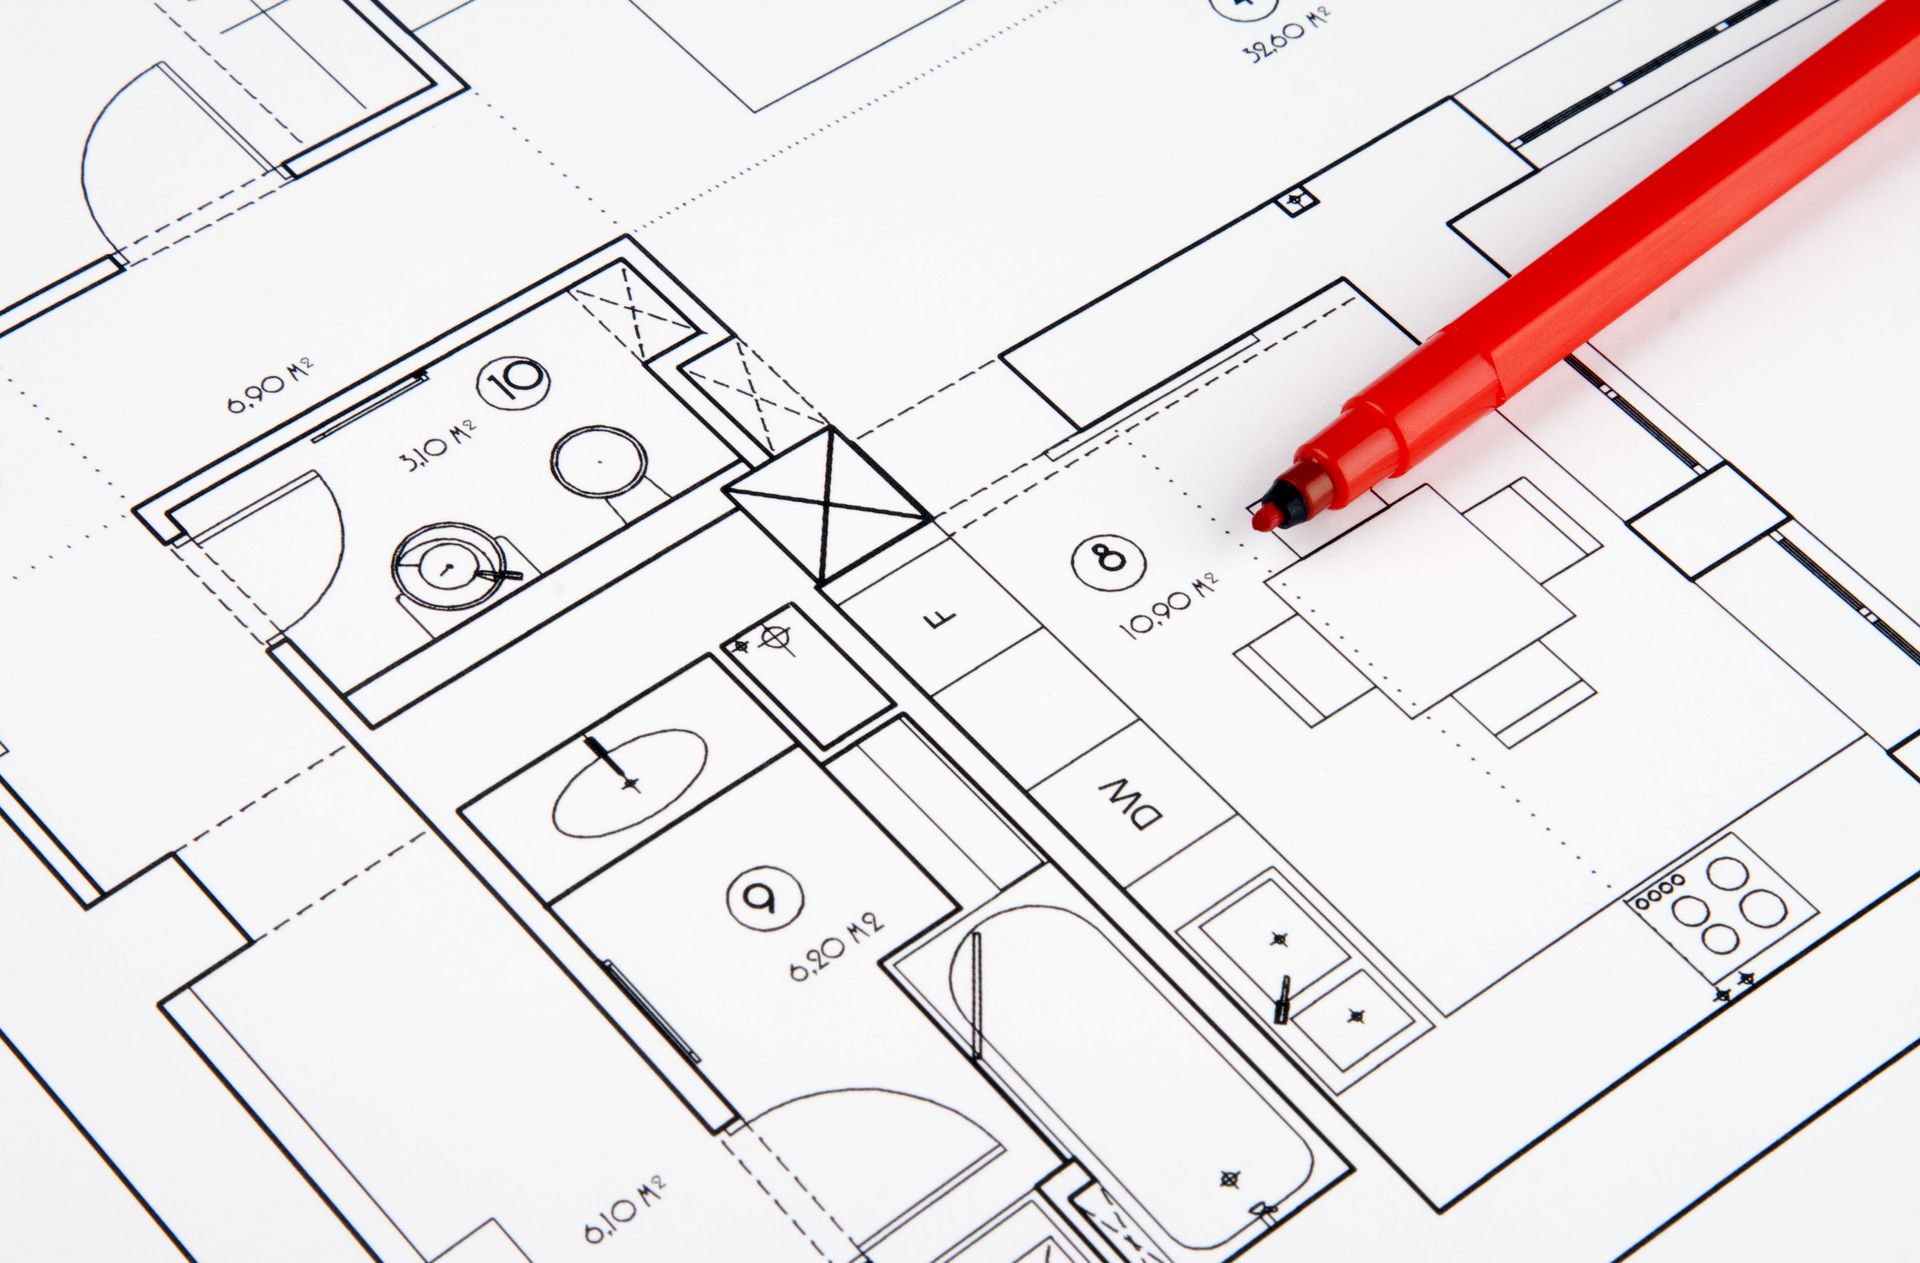
Changing your mind mid-project is expensive and disrupts the entire construction schedule. Moving plumbing pipes or electrical lines after the rough-in phase requires extra labor, new permits, and replacement materials. A solid plan includes detailed architectural drawings and specific product orders. Having all materials on-site before starting prevents halts caused by backordered sinks, custom cabinets, or imported floor tiles. Careful staging of materials ensures your contractors can work efficiently every single day.
Setting a realistic budget is a critical part of this initial planning phase. Homeowners often forget to include a contingency fund for unexpected issues like hidden water damage, mold, or outdated wiring discovered behind drywall. A financial cushion of at least fifteen percent covers these surprises without causing panic. Thorough planning is the only reliable way to keep your kitchen remodel on track financially and chronologically, ensuring you reach the finish line seamlessly.
Updating your cooking space requires time, energy, and financial resources. While the prospect of selecting new finishes and appliances is exciting, the true foundation of a great space lies in its physical layout, storage capacity, lighting design, and thorough planning. Paying attention to these foundational structural and functional details prevents long-term buyer remorse. You ultimately want a room that looks stunning while handling the rigorous demands of daily family life effortlessly.
Learning from these common errors allows you to approach your project strategically and methodically. A well-designed cooking space adds value to your home and brings daily joy to your routine. Take the necessary time to evaluate your habits, set a firm architectural plan, and focus on functional design above fleeting trends. By keeping these core principles in mind, your final kitchen remodel will deliver the perfect blend of lasting beauty and seamless practicality.
Ready to turn your vision into reality and avoid these common mistakes? Contact the experts at Kitchenland today to schedule your consultation and start planning your dream kitchen remodel.